Search

Leave a Message

Thank you for your message. I will be in touch with you shortly.

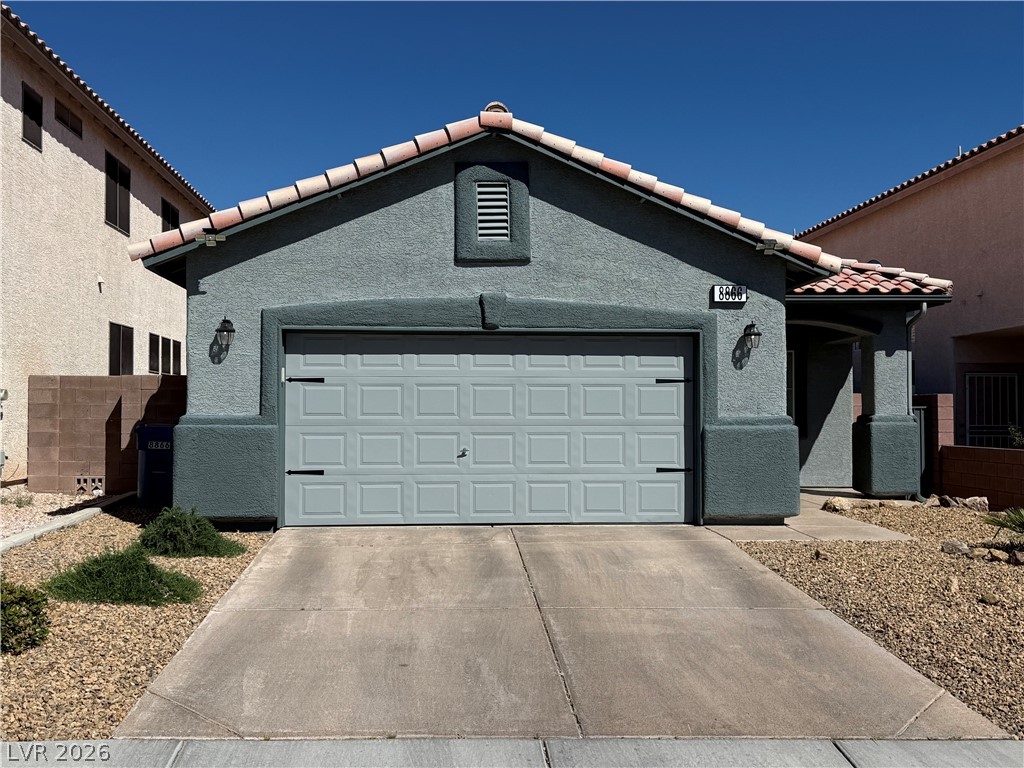
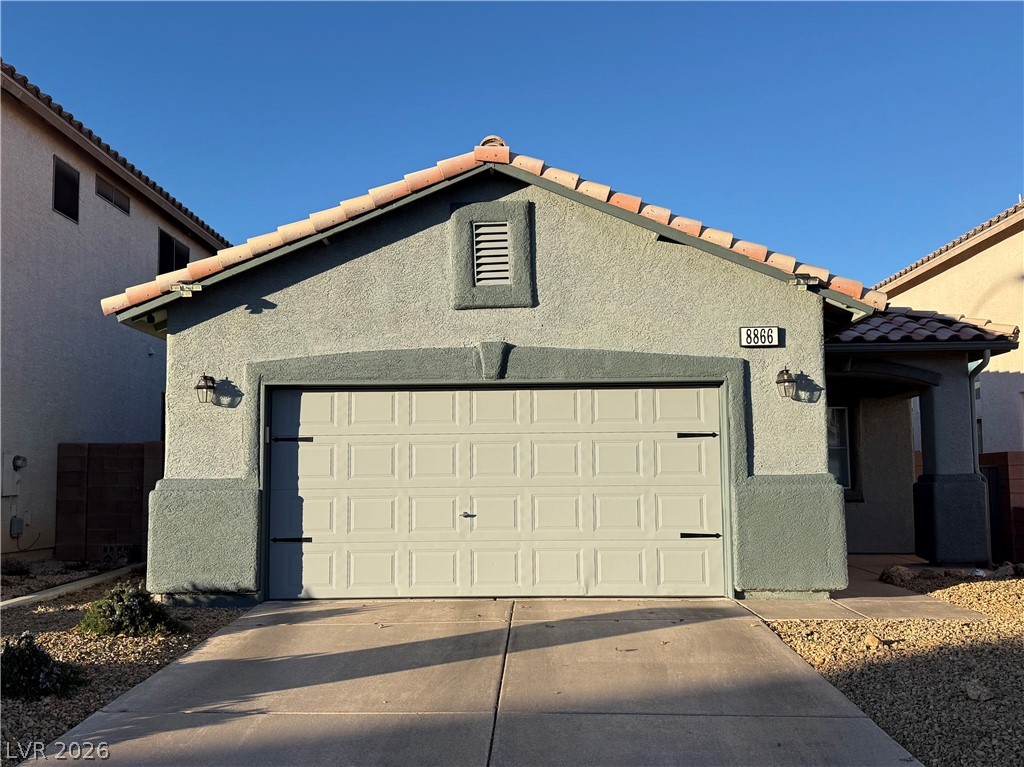
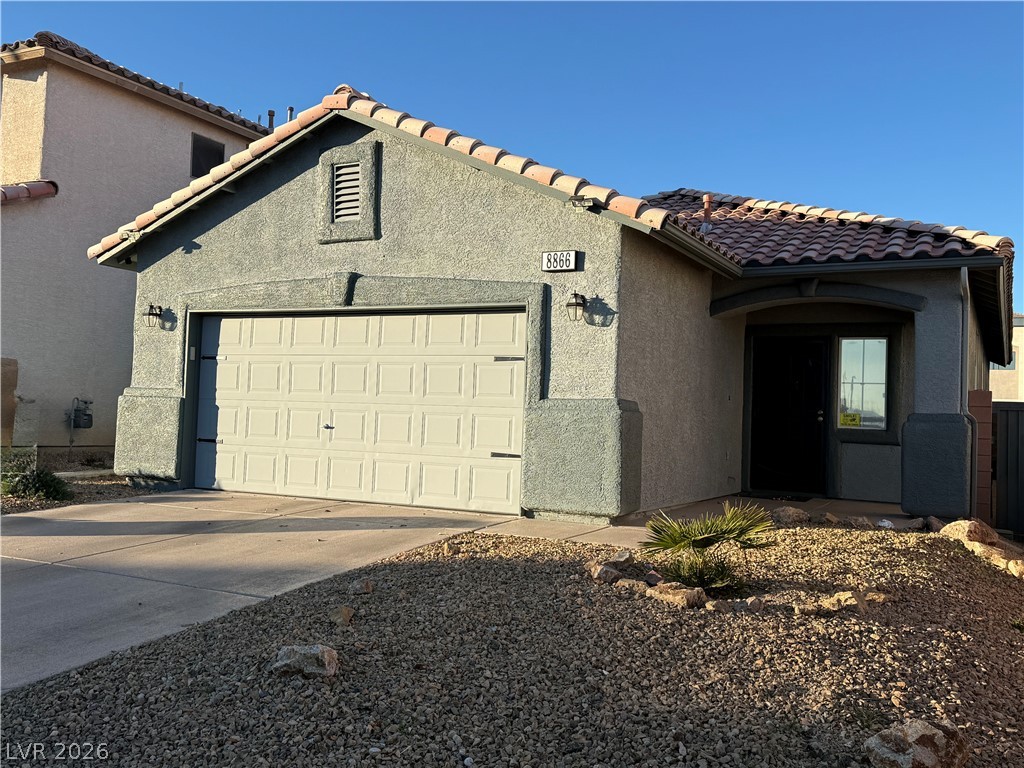
8866 Sierra Linda Drive
VIEW PHOTOS
Courtesy of Realty ONE Group, Inc Linda L. Stegall Listing Contact: (702) 339-9834 
$415,000

8866 Sierra Linda Drive

3 Beds 2 Baths 1,248 Sq.Ft. 4,356 Sq.Ft.

Description

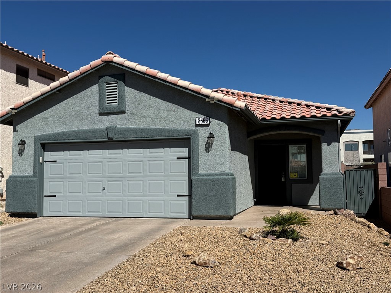
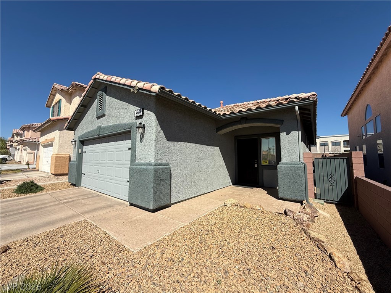
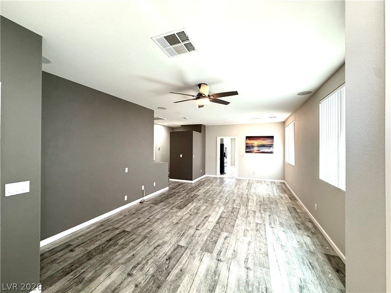
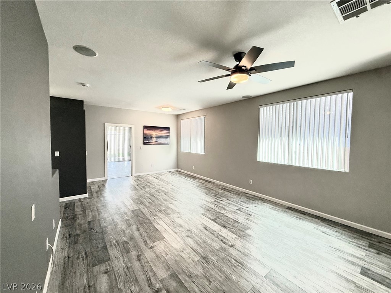
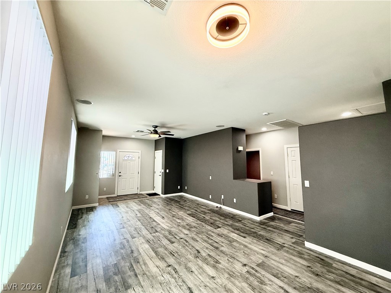
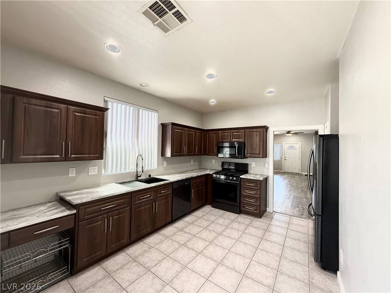
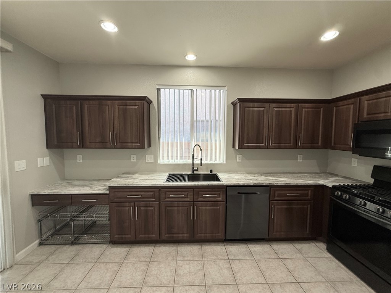
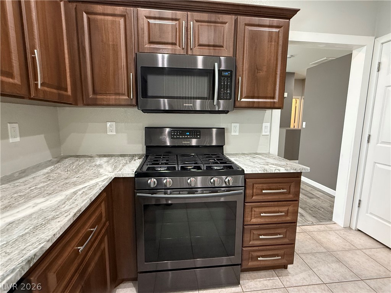
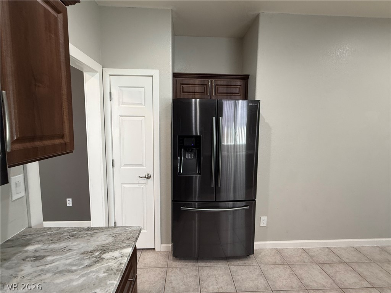
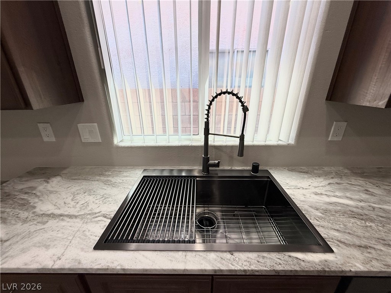
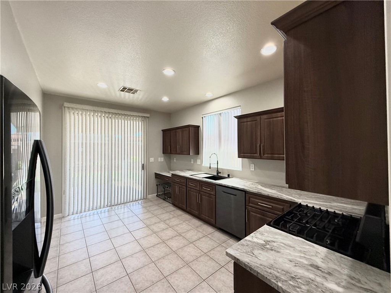
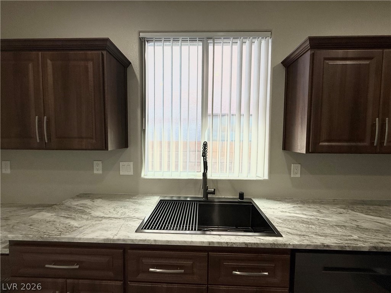
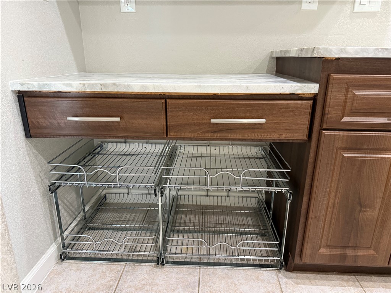
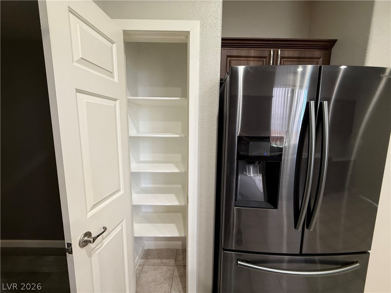
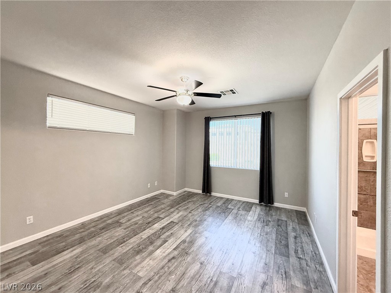
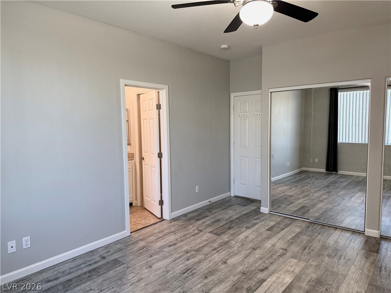
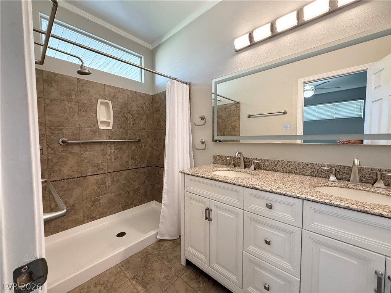
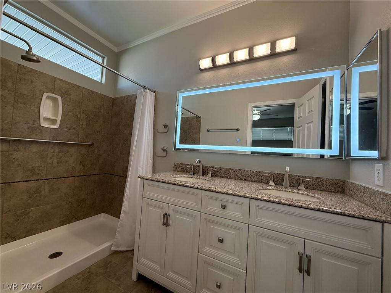
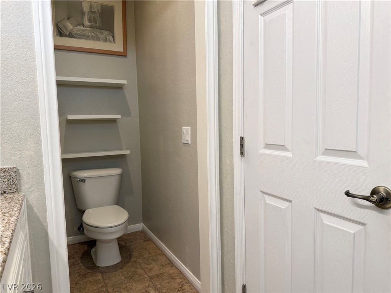
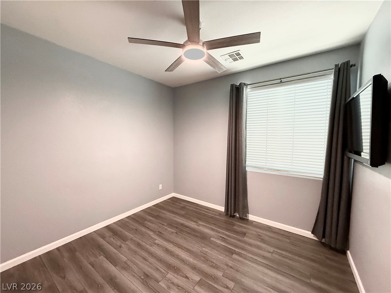
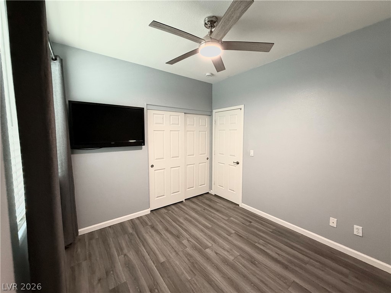
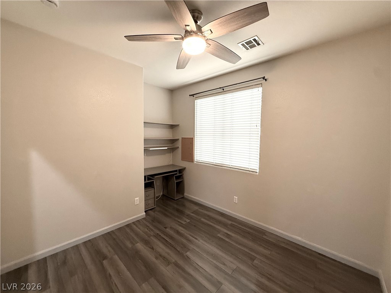
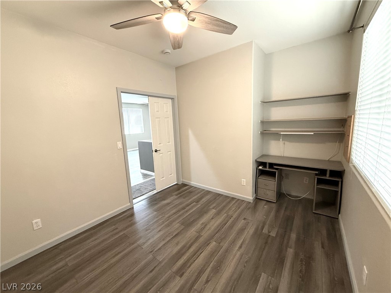
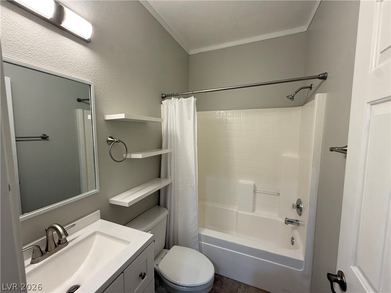
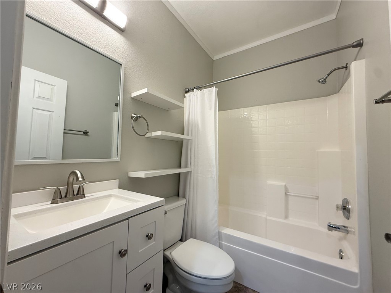
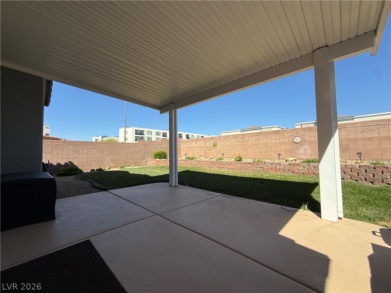
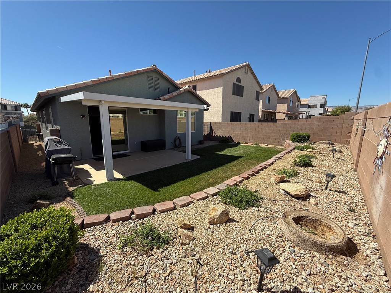
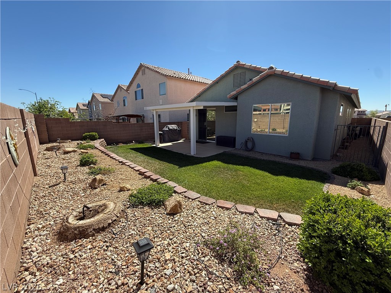
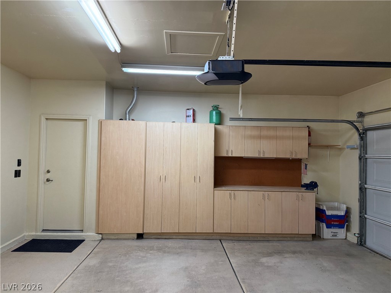
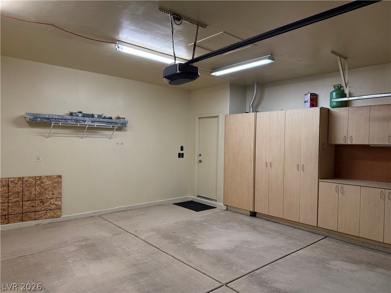
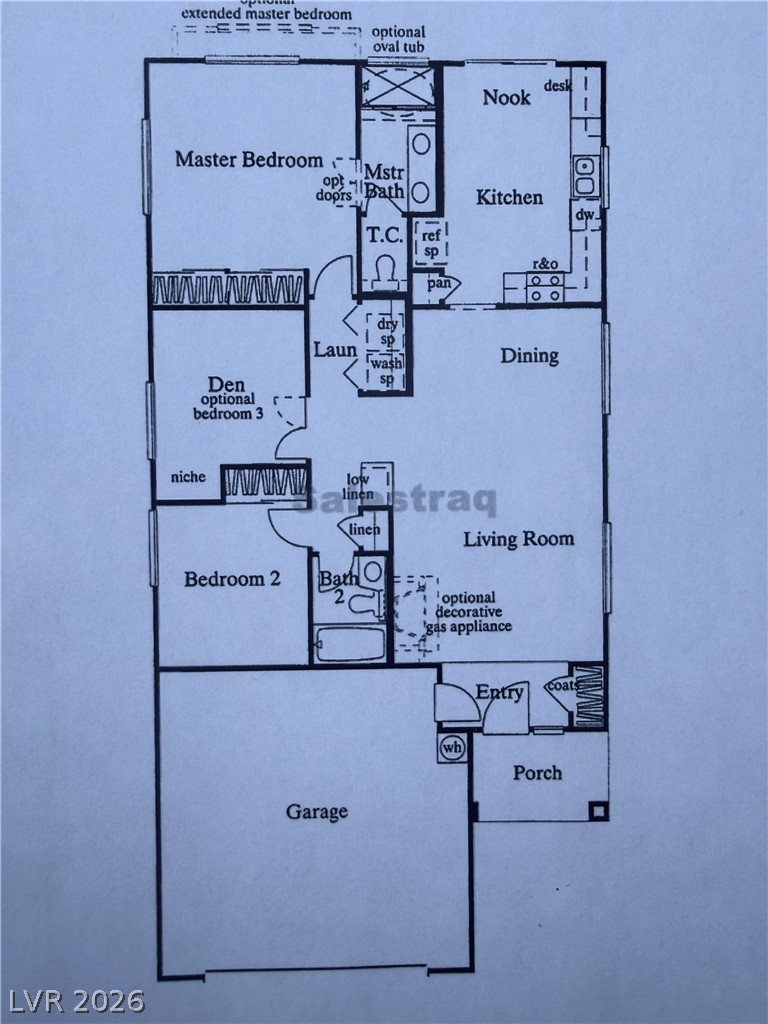
Fabulous Updated Home! This 2 bedroom + 3rd bedroom optional Den home is ready for you! The amazing kitchen features new granite counters, new sink and faucet, custom cabinets, pantry and Black Chrome stainless steel 5-burner stove, dishwasher, microwave and refrigerator! Updated primary bath includes touch screen mirror, newer cabinetry, dual sinks and walk-in shower. Interior features include wood look laminate flooring, modern light fixtures, custom paint, designer ceiling fans, window coverings and pot shelf. Optional 3rd Bedroom/Den has built in shelves, desk and double doors. Enjoy the back yard with the covered patio, BBQ grill and the lovely landscaping ready for your entertaining. Garage has shelves and storage cabinets. Other added features include washer, dryer, electric attic fan and TERK amplified antenna. No HOA. Welcome Home!

Share Property

Location

8866 Sierra Linda Drive, Las Vegas, NV 89147

Status

Sold
Shaaron Honeycutt

Shaaron Honeycutt

TITLE

Las Vegas Property Specialist

Property Amenities

Interior
Laundry room Gas Dryer Hookup, Laundry Closet, Main Level
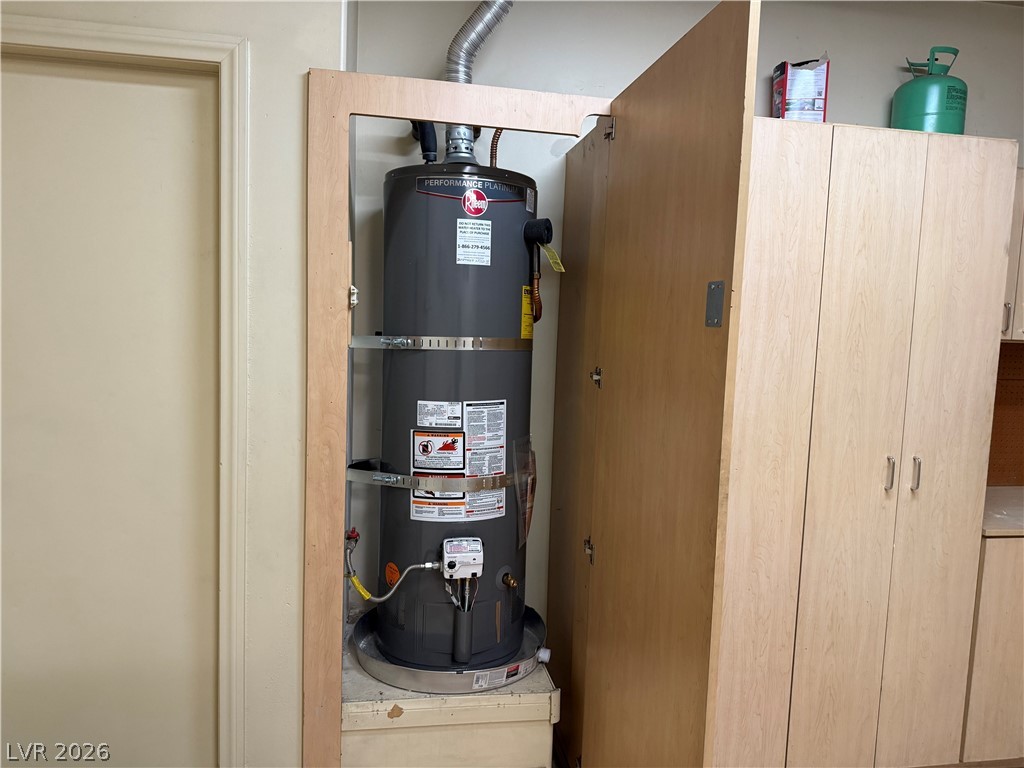
Appliances Dryer, Dishwasher, Disposal, Gas Range, Gas Water Heater, Microwave, Refrigerator, Water Heater, Washer
Flooring Ceramic Tile, Laminate
Total Bedrooms: 3
Three-Quarter Bathrooms: 1
Full Bathrooms: 1
Other Interior Features Bedroom on Main Level, Ceiling Fan(s), Primary Downstairs, Pot Rack, Window Treatments
Area & Lot
Total area 1,248 Sq.Ft.
Lot Area 4,356 Sq.Ft.
Living area 1,248 Sq.Ft.
MLS® ID 2766132
Year Built 2000
High School Spring Valley HS
Middle School Lawrence
Elementary School Bendorf, Patricia A.,Bendorf, Patricia A.
Architecture Styles One Story
Type Residential
Status Sold
Exterior
Stories 1
Air conditioning Central Air, Electric
Heat type Central, Gas
Water Source Public
Garage Space 2.0
Security Features Controlled Access
Sewer Public Sewer
Other Exterior Features Barbecue, Porch, Patio, Private Yard, Sprinkler/Irrigation
Parking Attached, Garage, Garage Door Opener, Open, Private, Shelves
Lot Features Back Yard, Drip Irrigation/Bubblers, Desert Landscaping, Sprinklers In Rear, Landscaped, Rocks, 1/4 Acre
Roof Tile
Utilities Cable Available, Underground Utilities
Finance
Sales Price $415,000
Real Estate Tax $1,678 yearly

360 Virtual Tour

Take a tour of this property

Las Vegas

Work With Shaaron

When you work with Shaaron, you’re not getting someone who dabbles in real estate. You’re getting a full-time, full-heart advocate who’s committed to excellence, strategy, and serving people well before, during, and long after the deal closes.