Search

Leave a Message

Thank you for your message. I will be in touch with you shortly.

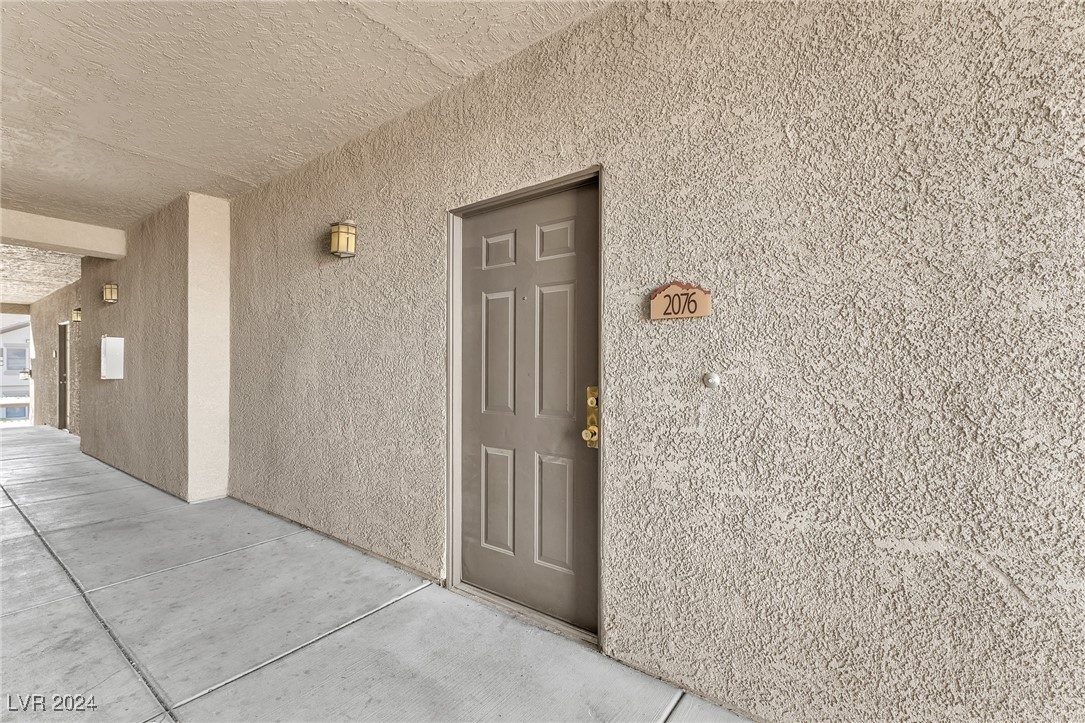
8250 North Grand Canyon Drive 2076
VIEW PHOTOS
Courtesy of GK Properties George Kypreos Listing Contact: 702-444-7644 
$254,000

8250 North Grand Canyon Drive 2076

2 Beds 2 Baths 1,137 Sq.Ft.

Description

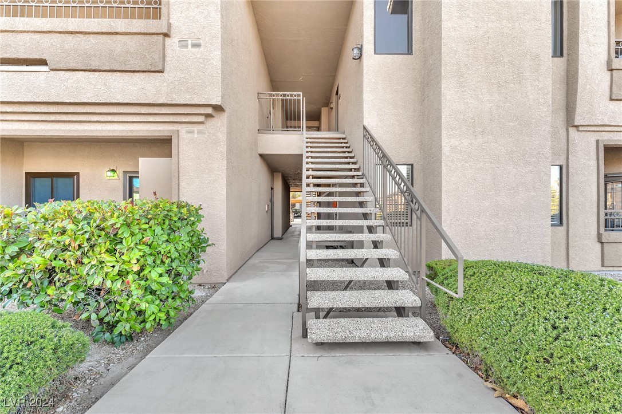
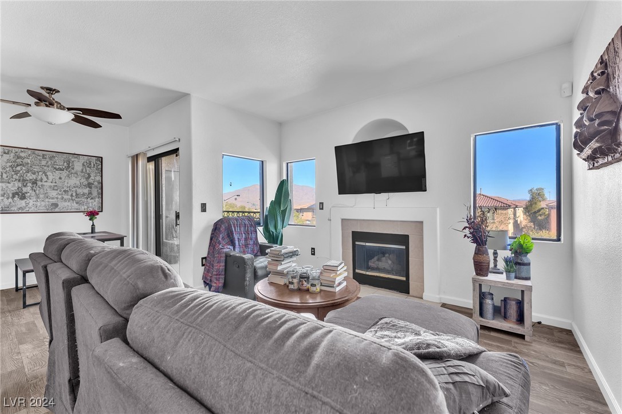
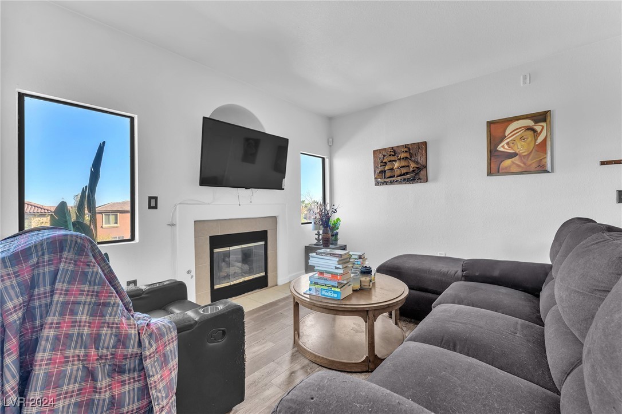
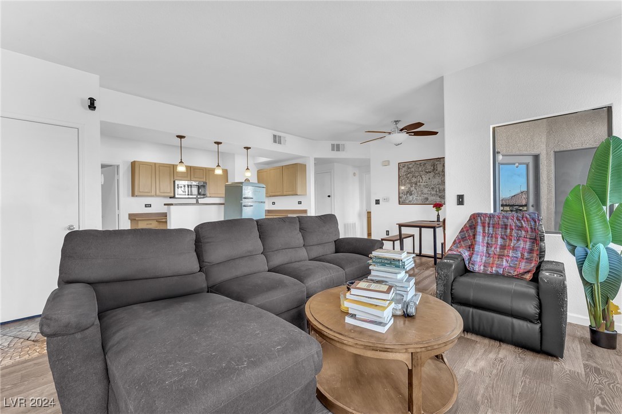
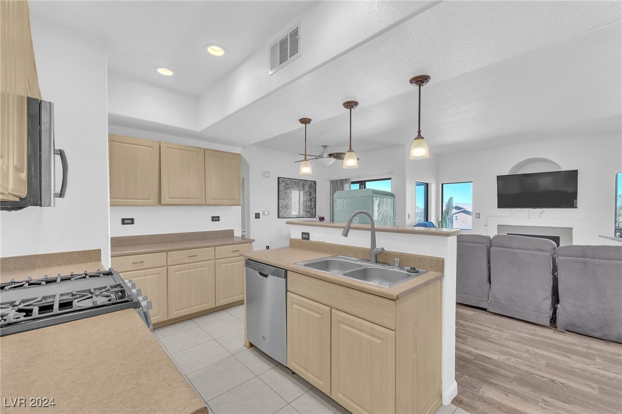
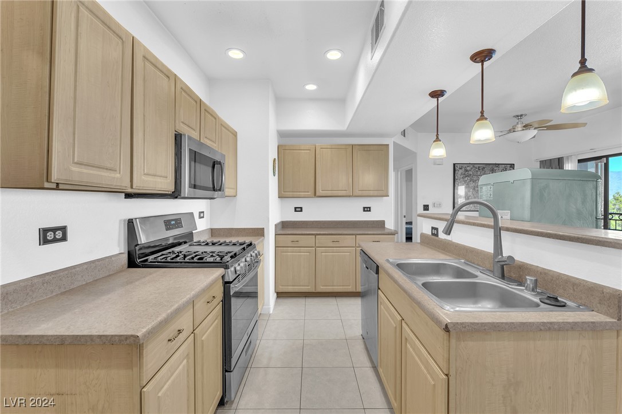
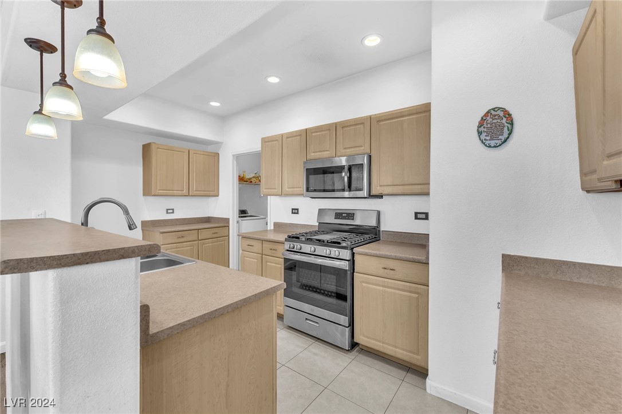
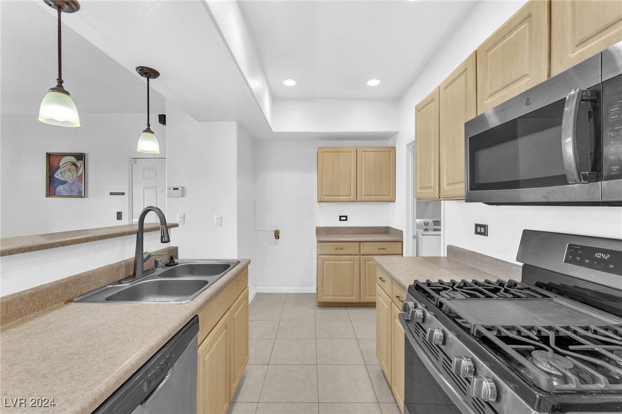
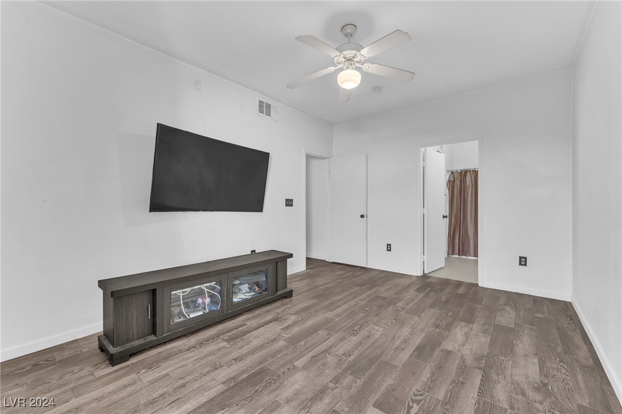
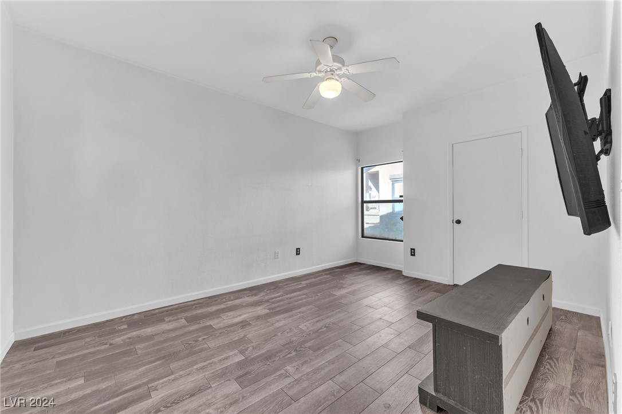
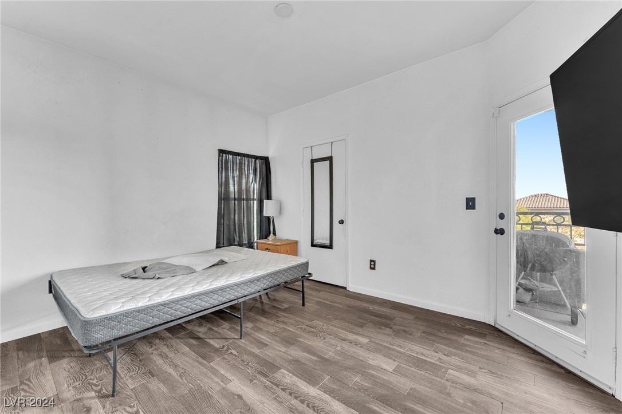
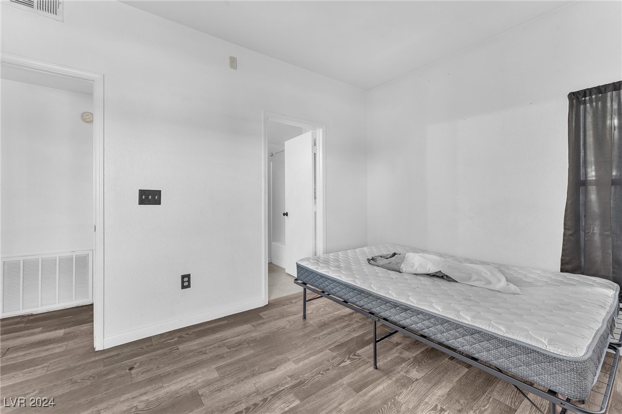
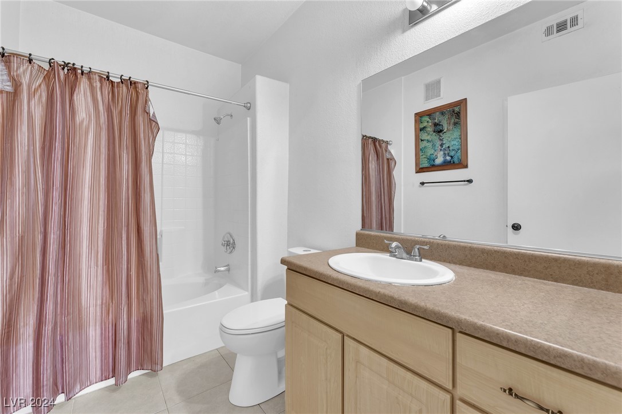
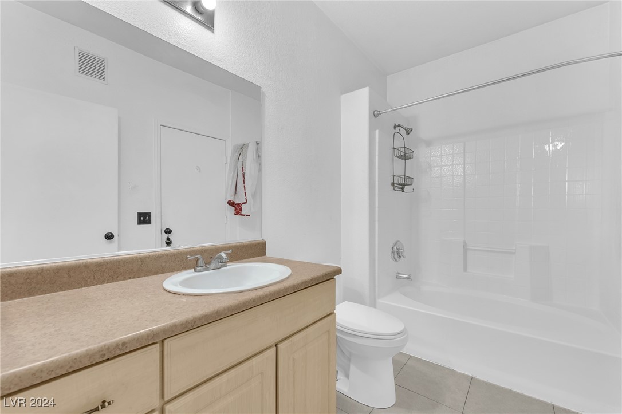
Welcome to this beautifully updated 2-bedroom, 2-bath condo in the desirable northwest Las Vegas area! This second-floor unit boasts upgraded flooring and fresh, modern paint, creating a stylish and inviting space. The open floor plan offers a spacious living area, perfect for relaxing or entertaining. Enjoy the convenience of nearby shopping, dining, and quick freeway access, making commutes and errands a breeze. Nature enthusiasts will appreciate the proximity to scenic outdoor spots, ideal for weekend adventures. Don't miss this opportunity to own a charming, move-in-ready home in a prime location!

Share Property

Location

8250 North Grand Canyon Drive 2076, Las Vegas, NV 89166

Status

Sold
Shaaron Honeycutt

Shaaron Honeycutt

TITLE

Las Vegas Property Specialist

Property Amenities

Interior
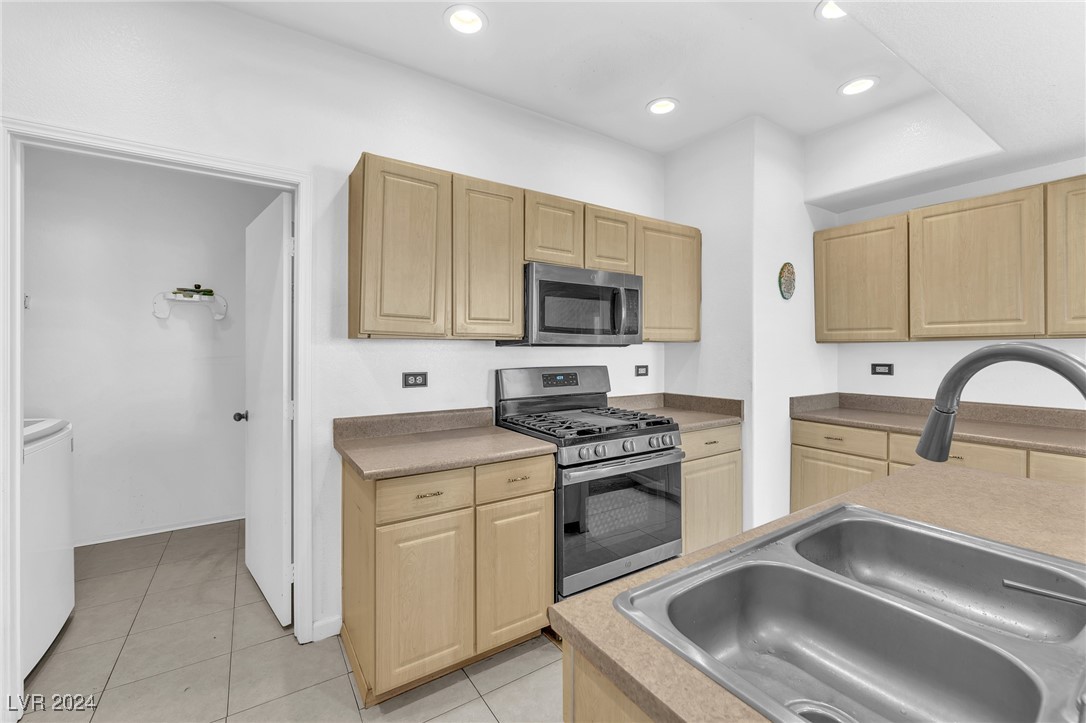
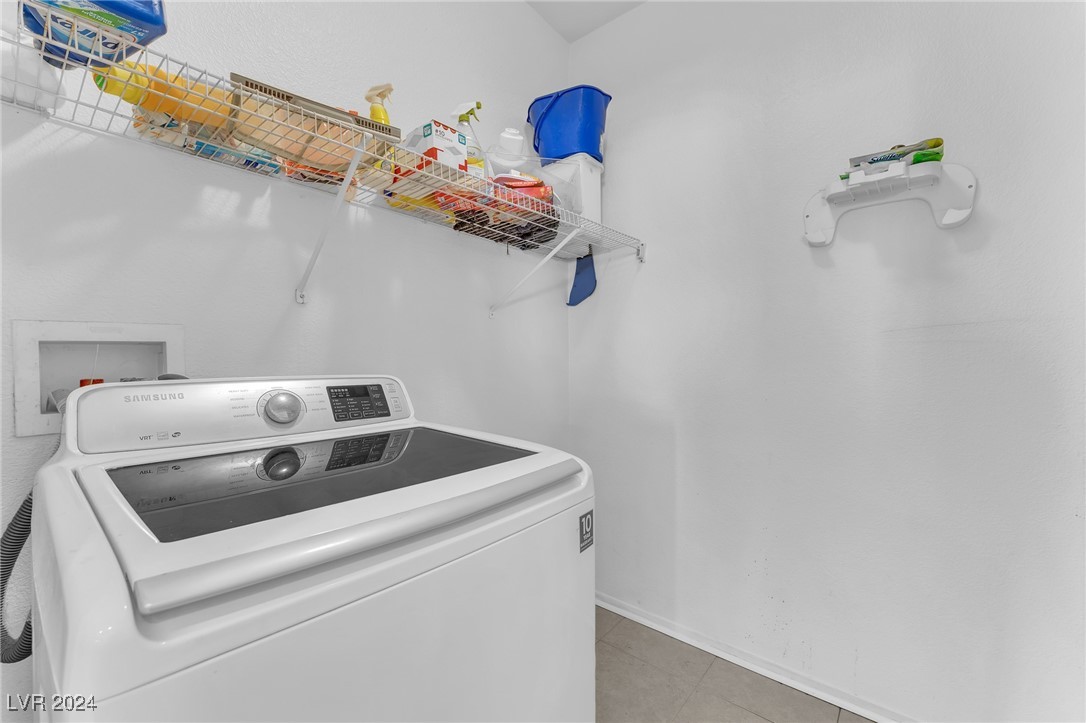
Laundry room Gas Dryer Hookup, Upper Level
Fireplace Gas, Living Room
Appliances Dryer, Dishwasher, Disposal, Gas Range, Microwave, Refrigerator, Water Heater, Washer
Flooring Laminate, Tile
Total Bedrooms: 2
Full Bathrooms: 2
Other Interior Features Ceiling Fan(s)
Area & Lot
Total area 1,137 Sq.Ft.
Living area 1,137 Sq.Ft.
MLS® ID 2628634
Year Built 2004
High School Arbor View
Middle School Escobedo Edmundo
Elementary School Bilbray, James H.,Scherkenbach, William & Mary
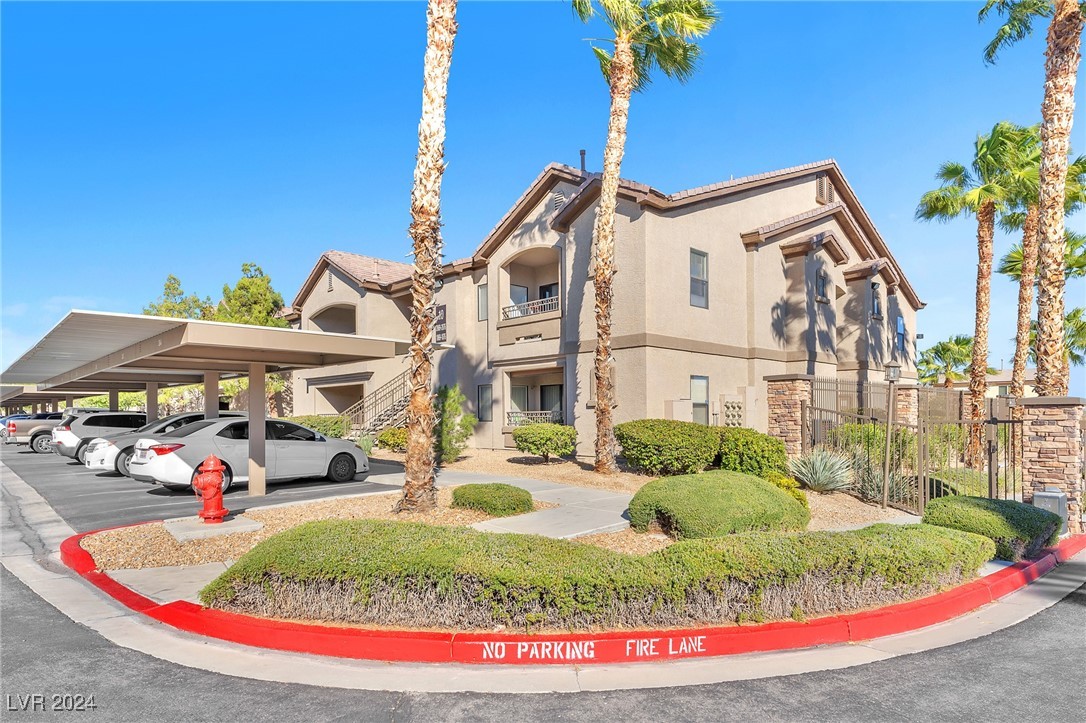
Architecture Styles Two Story
Type Condo
Status Sold
Exterior
Stories 2
Pool Community
Air conditioning Central Air, Electric
Heat type Central, Gas
Water Source Public
Garage Space 1.0
Sewer Public Sewer
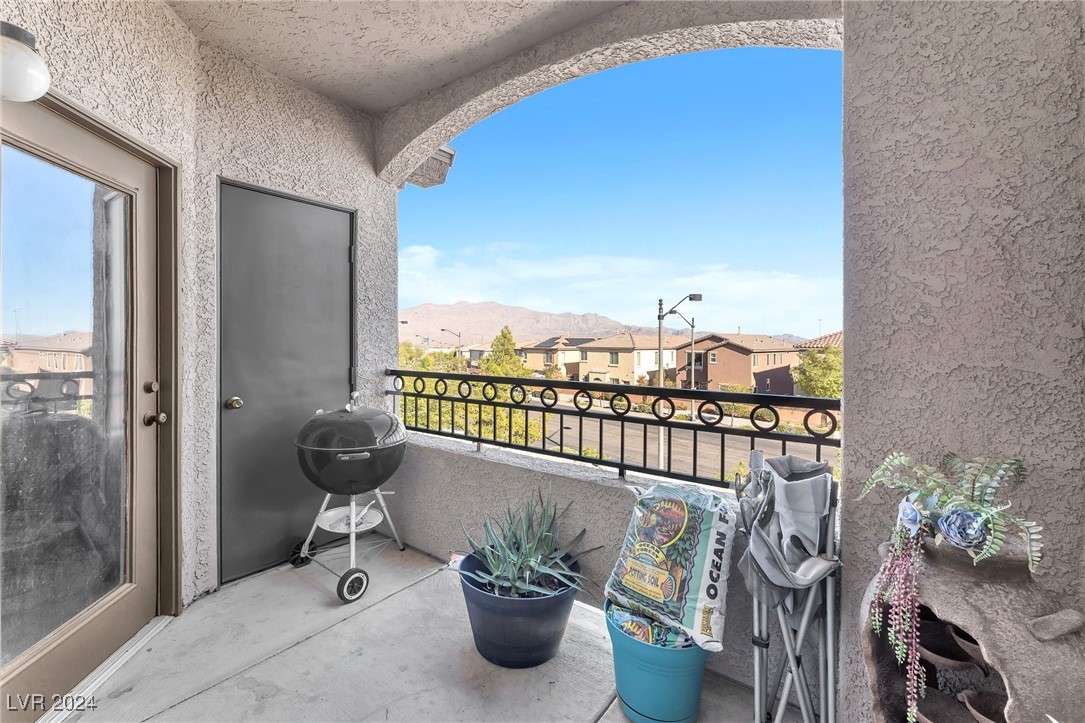
Other Exterior Features Balcony
Parking Detached, Garage, Private
Lot Features Desert Landscaping, Landscaped, 1/4 Acre
Roof Tile
Utilities Underground Utilities
Finance
Sales Price $254,000
HOA Fees $234 monthly
Real Estate Tax $904 yearly

360 Virtual Tour

Take a tour of this property

Work With Shaaron

When you work with Shaaron, you’re not getting someone who dabbles in real estate. You’re getting a full-time, full-heart advocate who’s committed to excellence, strategy, and serving people well before, during, and long after the deal closes.